Save
Ask
Tour
Hide
Share
$895,000
New Listing

123 Washington
Boxford, MA 01921

For Sale|Single Family Residence|Active
4
Beds
4
Total Baths
4
Full Baths
2,645
SqFt
$338
/SqFt
1964
Built
County:
Essex
Call Now: 603-767-3737
Is this the listing for you? We can help make it yours.
603-767-3737
Upcoming Open Houses
Sat, May 30, 12:00 PM - 2:00 PM
Sun, May 31, 12:00 PM - 2:00 PM
123 Washington123 Washington123 Washington123 Washington
Save
Ask
Tour
Hide
Share

Mortgage Calculator

Monthly Payment (Est.)

$4,083
Calculator powered by Showcase IDX, a Constellation1 Company. Copyright ©2026 Information is deemed reliable but not guaranteed.

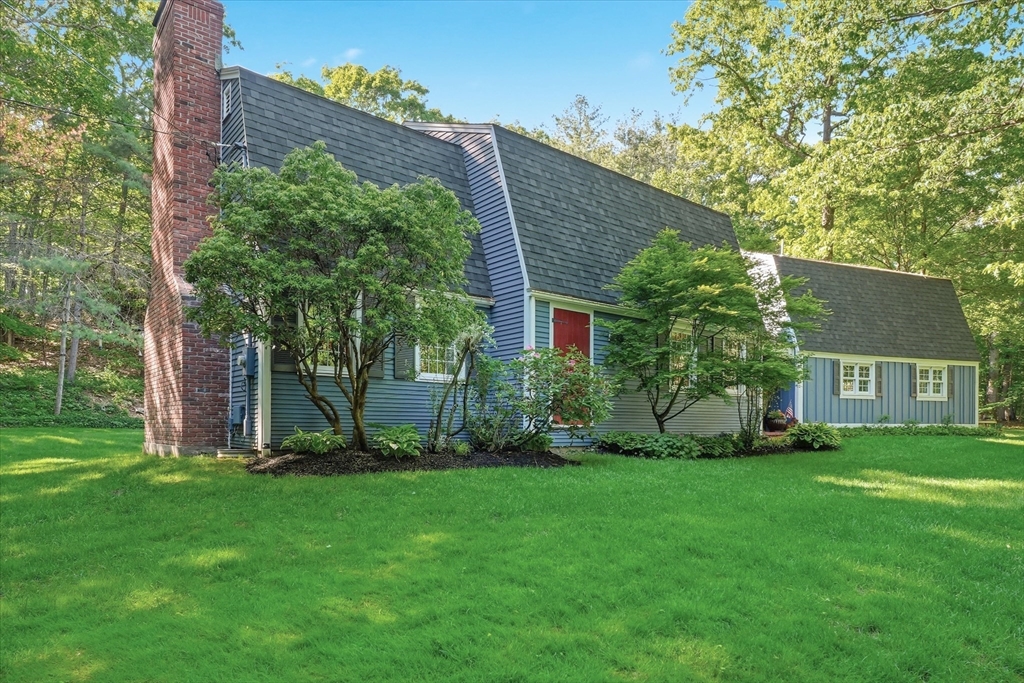
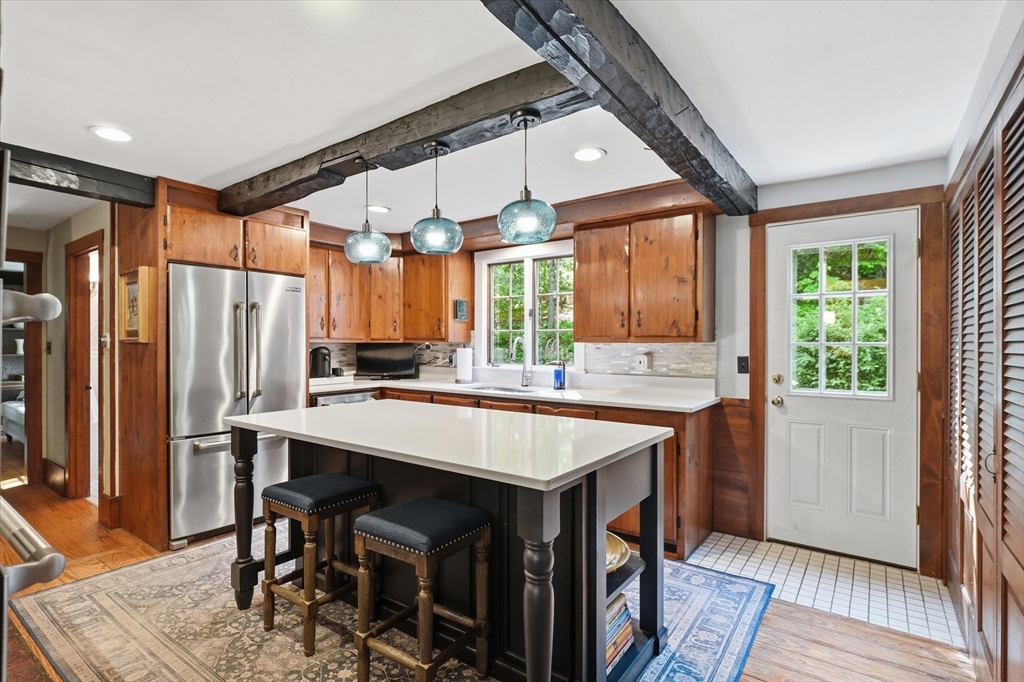
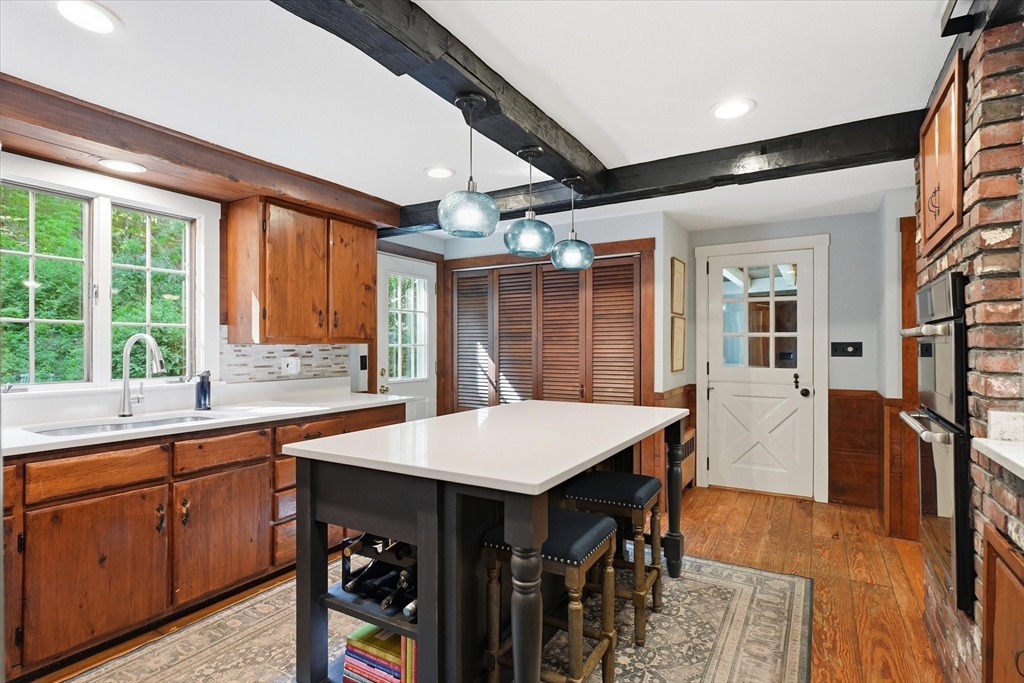
Beautifully sited on 2.6 private acres, this warm and inviting 2,700 sq ft Colonial blends timeless charm with thoughtful updates and exceptional outdoor living. Featuring 4 bedrooms and 4 full baths, the home offers a flexible floor plan ideal for everyday living and entertaining. The updated kitchen with newer appliances opens to comfortable living spaces designed for gathering with family and friends. Step outside to you backyard oasis with a heated in-ground pool, expansive two-tier composite deck, mature gardens, and peaceful wooded surroundings. Additional highlights include a Reeds Ferry shed, 2-car attached garage, generator, and major updates including heating system, hot water heater, and oil tank (2021), roof (2011), and full exterior paint (2022). See attached highlights for many additional improvements. A rare opportunity to enjoy privacy, comfort, and resort-style living in a beautiful setting. Welcome to Boxford living!

Save
Ask
Tour
Hide
Share
Listing Snapshot
Price 
$895,000
Days On Site 
0 Days
Bedrooms 
4
Inside Area (SqFt) 
2,645 sqft
Total Baths 
4
Full Baths 
4
Partial Baths 
N/A
Lot Size 
2.6 Acres
Year Built 
1964
MLS® Number 
73525820
Status 
Active
Property Tax 
$11,481
HOA/Condo/Coop Fees 
N/A
Sq Ft Source 
Public Records
Friends & Family
Recent Activity
3 hours agoListing updated with changes from the MLS®
3 hours agoListing first seen on site
General Features
Acres 
2.6
Attached Garage 
Yes
Disclosures 
Sprinkler system in front only; Three-bedroom septic (1997)bedroom 4 used as an office. Pool heater needs t be replaced.
Foundation 
Concrete PerimeterBlock
Garage 
Yes
Garage Spaces 
2
Green Energy Efficient 
Thermostat
Parking 
PavedAttachedGarage Door OpenerOff StreetGarage
Parking Spaces 
10
Property Sub Type 
Single Family Residence
Sewer 
Private Sewer
SqFt Above 
2645
SqFt Total 
2645
Water Source 
Private
Zoning 
RES
Interior Features
Appliances 
Water HeaterMicrowaveFreezerWasherDryerENERGY STAR Qualified RefrigeratorENERGY STAR Qualified DishwasherRange HoodCooktopOven
Basement 
FullSump Pump
Cooling 
DuctlessWhole House FanZoned
Electric 
Generator200+ Amp Service
Fireplace 
Yes
Fireplaces 
1
Flooring 
TileCarpetHardwood
Heating 
BaseboardOilDuctlessZoned
Interior 
Solar Tube(s)Walk-In Closet(s)
Laundry Features 
Electric Dryer HookupWasher Hookup
Window Features 
Insulated WindowsStorm Window(s)
Bathroom 1 
Level - First
Bathroom 2 
Level - Second
Bathroom 3 
Level - Second
Bedroom 2 
Dimensions - 15x13Level - SecondArea - 195
Bedroom 3 
Dimensions - 15x10Level - SecondArea - 150
Bedroom 4 
Dimensions - 11x11Level - SecondArea - 121
Dining Room 
Dimensions - 14x12Level - FirstArea - 168
Kitchen 
Dimensions - 18x14Level - FirstArea - 252
Living Room 
Dimensions - 19x15Level - FirstArea - 285
Master Bedroom 
Dimensions - 24x17Level - SecondArea - 408
Save
Ask
Tour
Hide
Share
Exterior Features
Construction Details 
Frame
Exterior 
Rain GuttersStorageGarden
Lot Features 
Wooded
Other Structures 
Storage
Patio And Porch 
Deck
Pool Features 
In GroundHeatedPrivate
Private Pool 
Yes
Roof 
Shingle
Windows/Doors 
Insulated WindowsStorm Window(s)
Community Features
Community Features 
Golf
Schools
School District
Unknown
Elementary School
Cole/Spofford
Middle School
Masconomet
High School
Masconomet
Listing courtesy of Neve and Magnifico Group of Realty One Group Nest


The property listing data and information, or the Images, set forth herein were provided to MLS Property Information Network, Inc. from third party sources, including sellers, lessors, landlords, and public records, and were compiled by MLS Property Information Network, Inc. The property listing data and information, and the Images, are for the personal, non-commercial use of consumers having a good faith interest in purchasing, leasing or renting listed properties of the type displayed to them and may not be used for any purpose other than to identify prospective properties which such consumers may have a good faith interest in purchasing, leasing or renting. MLS Property Information Network, Inc. and its subscribers disclaim any and all representations and warranties as to the accuracy of the property listing data and information, or as to the accuracy of any of the Images, set forth herein.

Last checked 2026-05-28 05:11 PM UTC

Neighborhood & Commute
Source: Walkscore
Disclosure: Community information and market data powered by Constellation Data Labs. Information is deemed reliable but not guaranteed.
Save
Ask
Tour
Hide
Share

Compare listings

Compare