Save
Ask
Tour
Hide
Share
$645,500
New Listing

9 Old Beaver Road
New Ipswich, NH 03071

For Sale|Single Family Residence|Active
3
Beds
2
Total Baths
2
Full Baths
1,482
SqFt
$436
/SqFt
2015
Built
County:
Hillsborough
Listing courtesy of Dean Deschenes of Arris Realty
Call Now: 603-767-3737
Is this the listing for you? We can help make it yours.
603-767-3737
Upcoming Open Houses
Sat, Jun 6, 11:00 AM - 1:00 PM
Sun, Jun 7, 11:00 AM - 1:00 PM
9 Old Beaver Road9 Old Beaver Road9 Old Beaver Road9 Old Beaver Road
Save
Ask
Tour
Hide
Share

Mortgage Calculator

Monthly Payment (Est.)

$2,945
Calculator powered by Showcase IDX, a Constellation1 Company. Copyright ©2026 Information is deemed reliable but not guaranteed.

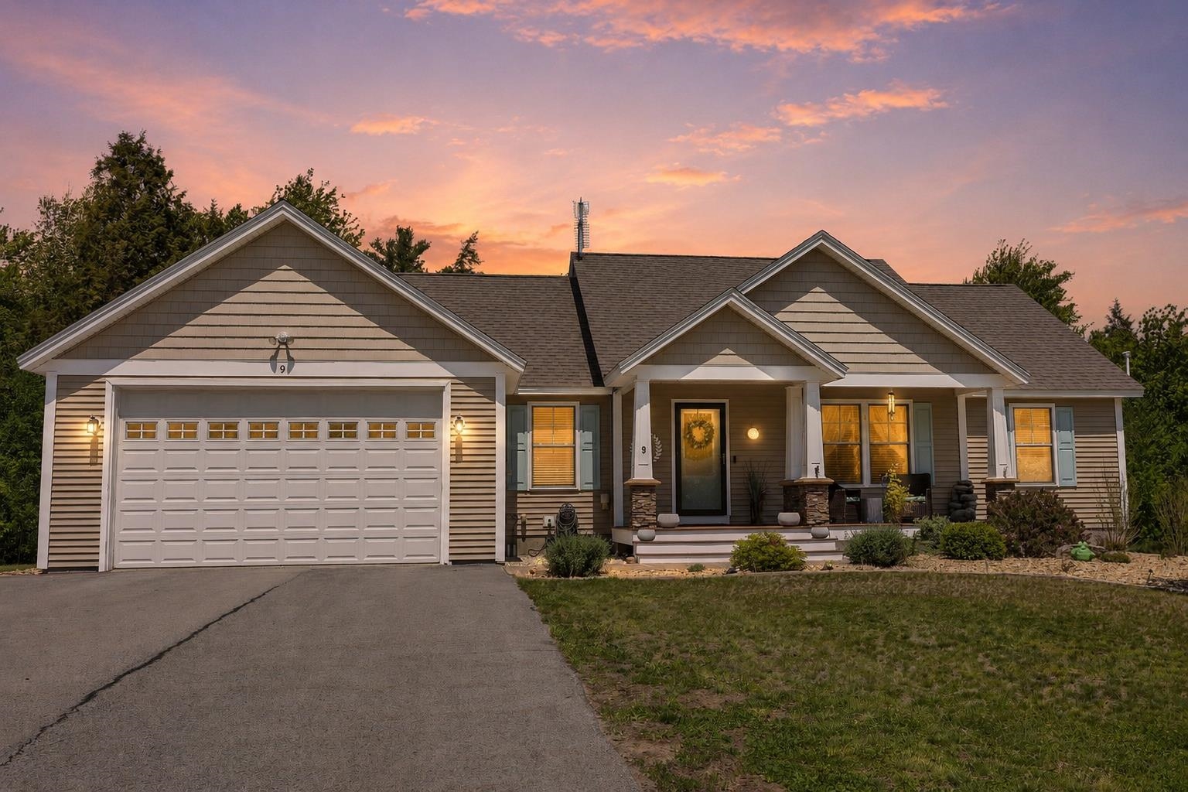
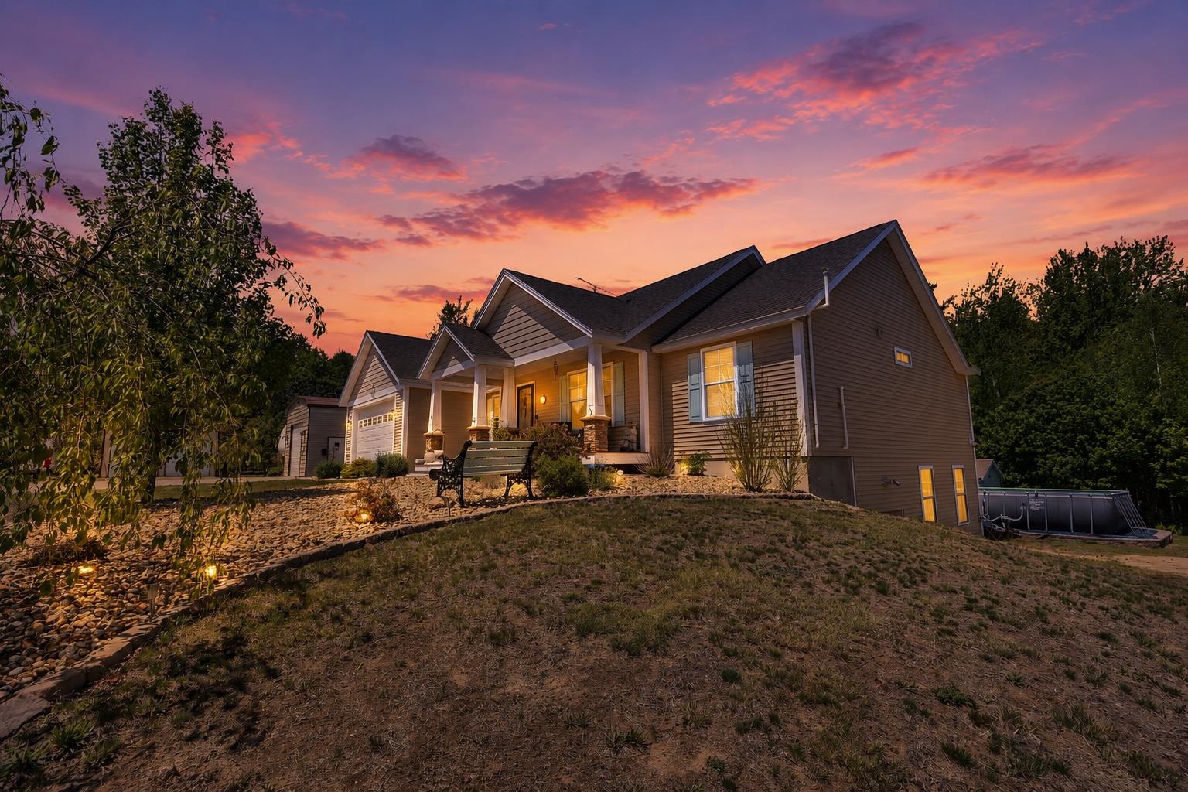
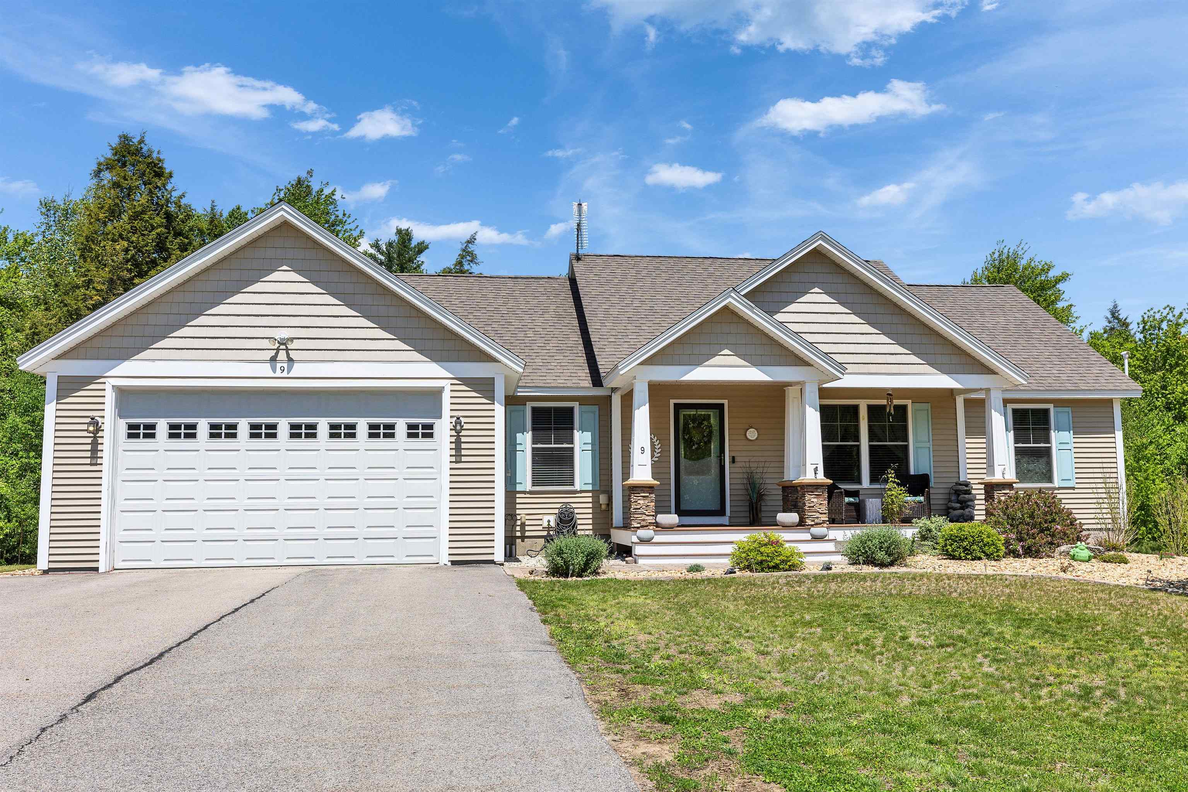
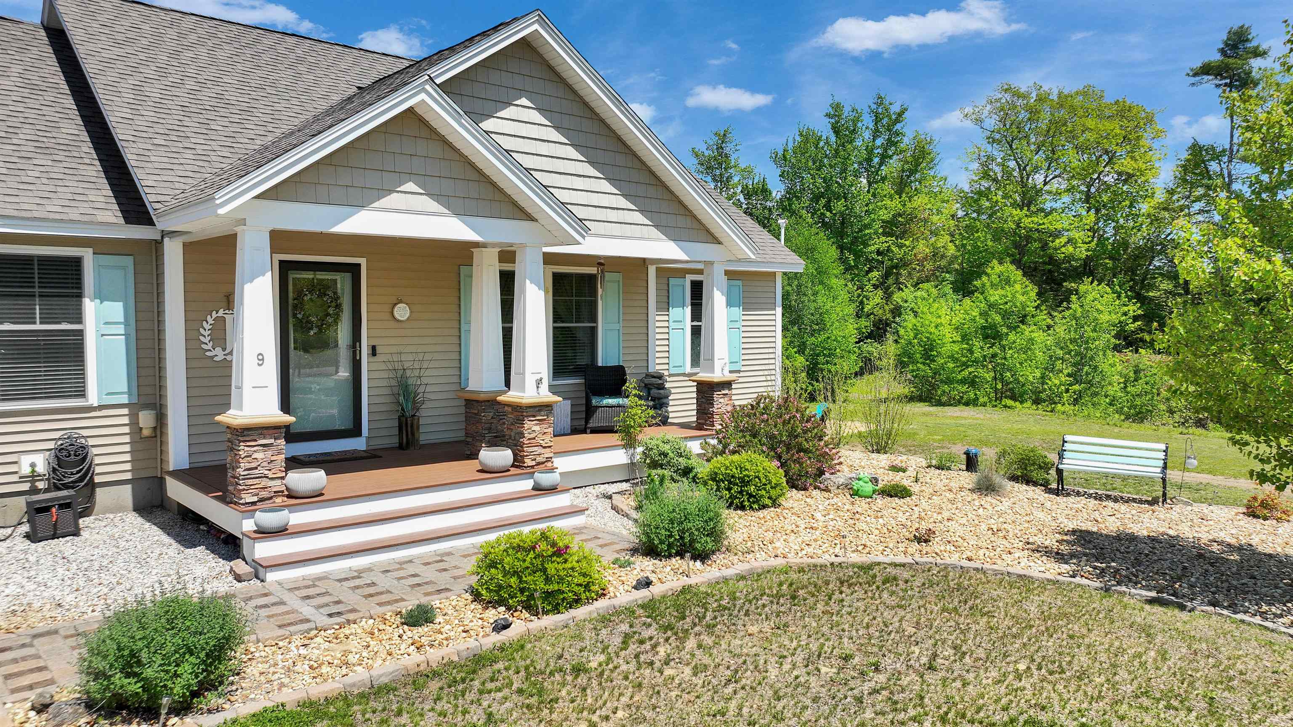
Located in the heart of the Monadnock Region, this custom-built 2015 ranch-style home offers comfortable country living with plenty of space inside and out. Set on over 2 open acres in a peaceful rural setting, the property combines privacy, practicality, and the charm of New England living. The home features 3 bedrooms, 2 full baths, and an easy flowing layout with bright living spaces and single-level living. The kitchen opens nicely to the dining and living areas, making the home feel warm, functional, and inviting for both everyday living and entertaining. Outside is where this property really stands out. The 20x25 detached shop with vehicle lift is perfect for car enthusiasts, hobbyists, or anyone needing serious workspace. There’s also an additional detached 2-car garage offering even more room for vehicles, tools, toys, or storage. With open yard space, beautiful country surroundings, and a convenient location close to all the outdoor recreation the Monadnock Region is known for, this property is a great opportunity for anyone looking for a well-cared-for home with extra garage and shop space.

Save
Ask
Tour
Hide
Share
Listing Snapshot
Price 
$645,500
Days On Site 
0 Days
Bedrooms 
3
Inside Area (SqFt) 
1,482 sqft
Total Baths 
2
Full Baths 
2
Partial Baths 
N/A
Lot Size 
2.61 Acres
Year Built 
2015
MLS® Number 
5091397
Status 
Active
Property Tax 
$8,675
HOA/Condo/Coop Fees 
N/A
Sq Ft Source 
N/A
Friends & Family
Recent Activity
3 hours agoListing updated with changes from the MLS®
3 hours agoListing first seen on site
General Features
Acres 
2.61
Garage 
Yes
Garage Spaces 
2
Number Of Stories 
1
Parking 
Paved
Parking Spaces 
2
Property Sub Type 
Single Family Residence
Sewer 
Septic Tank
SqFt Above 
1482
SqFt Total 
2964
Style 
ContemporaryRanch
Utilities 
Cable Available
Water Source 
WellPrivate
Zoning 
RD R
Interior Features
Appliances 
DishwasherDryerRefrigeratorMicrowaveWasher
Basement 
ConcreteFinishedFullPartially FinishedWalk-Out Access
Flooring 
Ceramic Tile
Heating 
BaseboardHot Water
Save
Ask
Tour
Hide
Share
Exterior Features
Construction Details 
StoneVinyl Siding
Lot Features 
Level
Roof 
Shingle
Community Features
School District 
Mascenic Sch Dst SAU #87
Schools
School District
Mascenic Sch Dst SAU #87
Elementary School
Appleton Elementary
Middle School
Boynton Middle School
High School
Mascenic Regional High School
Listing courtesy of Dean Deschenes of Arris Realty


Copyright 2026, PrimeMLS, Inc. All rights reserved. This information is deemed reliable, but not guaranteed. The data relating to real estate displayed on this display comes in part from the IDX Program of PrimeMLS. The information being provided is for consumers’ personal, noncommercial use and may not be used for any purpose other than to identify prospective properties consumers may be interested in purchasing.
Last checked: 2026-05-28 05:11 PM UTC
Neighborhood & Commute
Source: Walkscore
Disclosure: Community information and market data powered by Constellation Data Labs. Information is deemed reliable but not guaranteed.
Save
Ask
Tour
Hide
Share

Compare listings

Compare